


-
Your shopping cart is empty!

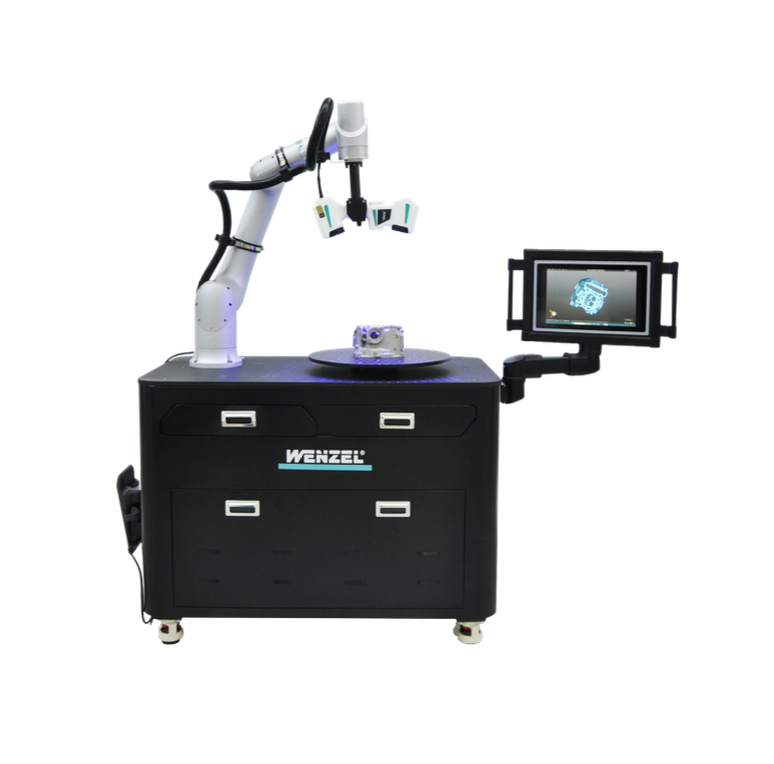


WENZEL MMS (Mobile Measuring Station)
Contact
With its exceptional mechanical design manufactured from natural granite and its ability to support the most advanced 5-axis sensor systems, the WENZEL HA Coordinate Measuring Machine sets a high standard for precision mechanical manufacturing and ultra-precision measurement processes.

Product Introduction
WENZEL MMS (Mobile Measuring Station) is a highly automated 3D digitization and inspection solution developed by WENZEL Group, a leading German measurement technology company. The system is designed as a Mobile Inspection Engineering Vehicle, integrating a high-precision 3D laser scanner, a collaborative robot (cobot), and an automated rotary table into a single mobile measurement station.
Unlike traditional CMM systems, which are typically heavy and permanently installed in temperature-controlled measurement rooms, WENZEL MMS offers a high level of flexibility. The system can be moved directly to different production areas according to actual inspection requirements, without requiring floor construction or permanent anchoring.
This makes WENZEL MMS suitable for the growing demand for In-line and At-line inspection, particularly for small- and medium-sized mechanical components.
Technical Specifications
General Specifications of the MMS Measurement Station
- Overall dimensions: 1.5 × 1.0 × 1.7 m
- Maximum workpiece dimensions: Height < 0.8 m, width < 0.55 m
- System weight: 250 kg
- Maximum workpiece load: 25 kg
- Number of automated axes: 7 axes (6 robot axes + 1 rotary table axis)
- Floor anchoring requirement: None
- External interfaces: Ethernet, USB
- Power supply: 220V AC, 50Hz
- Maximum power consumption: 3 kW
- Typical operating power: 1.5 kW
Collaborative Robot Specifications – ROKAE CR7-7/0.98
- Degrees of freedom (DOF): 6 axes
- Working range: 988 mm
- Payload: 7 kg
- Repeatability: 0.02 mm
- Tool speed: <3.2 m/s
- Protection rating: IP67
- Standby power consumption: 300 W
Standard Rotary Table Specifications – RAK350
- Table diameter: Ø350 mm
(Optional customized table diameter of 500 mm available) - Rotation angle: 360°
- Overall resolution: 0.01°
- Positioning accuracy: <0.05°
- Repeatability: <0.003°
- Face runout: <0.1 mm
- Mechanical load capacity: 40 kg
Key Features
All-in-One Mobile and Modular Design
The entire system, including the robot controller, industrial computer, automatic calibration system, and rotary table, is integrated into a compact mobile unit.
This all-in-one design allows the measurement system to be deployed flexibly in different working areas without the need for permanent installation.
WENZEL ACS – Code-Free Automation
The WENZEL ACS (Automated Control Digital Twin Software) provides an Automation Without Programmingapproach.
The software automatically converts commands from the scanner and robot into control signals. Engineers do not need to write complex code, making the system easier to operate and deploy.
Fully Automated 5-Step Measurement Process
WENZEL MMS provides a streamlined automated workflow consisting of five main steps:
1. Workpiece Fixturing
Secure and position the workpiece.
2. One-Button Start
Start the automated measurement process with a single button.
3. Automated Workpiece Scanning
The system automatically scans the workpiece.
4. Automatic Scan Data Import
The scan data is automatically transferred to the processing software.
5. Inspection Report Output
The inspection results are processed and output as an inspection report.
One-Click Automatic Calibration
The system integrates an internal calibration unit. Users only need to initiate the calibration process through the interface, and the system automatically applies the updated calibration parameters.
This helps simplify the calibration process and supports efficient system operation.
Wide Compatibility
The control software is designed to provide flexible compatibility with different robot systems that support I/O signal communication.
Practical Applications
Based on WENZEL’s measurement technology, the WENZEL MMS mobile measurement station can be applied across a wide range of key industrial sectors:
Automotive Manufacturing
Used for inspecting the dimensions and profile deviations of cast components, gearbox housings, engine covers, and small stamped metal components.
Aerospace
Suitable for high-precision 3D point-cloud measurement of complex components and precision parts such as turbine blades.
Medical Devices and Precision Equipment
Used to inspect complex curved surfaces on medical devices and artificial implants.
Reverse Engineering & R&D
Enables rapid acquisition of 3D surface data for reconstructing CAD models, supporting product development and improvement.
CNC Machining & Power Generation
Supports quality inspection of production batches directly at the machining site, helping minimize disruption to the production flow.
Contact Us for Detailed Consultation and Special Offers
Are you looking for an advanced metrology solution to enhance your product quality with leading German measurement technology?
Contact Filterfine Vietnam today – an authorized distributor of WENZEL products – for professional consultation, optimized measurement solutions, and competitive quotations tailored to your business requirements.
Only logged in customers who have purchased this product may leave a review.




Reviews
There are no reviews yet.